

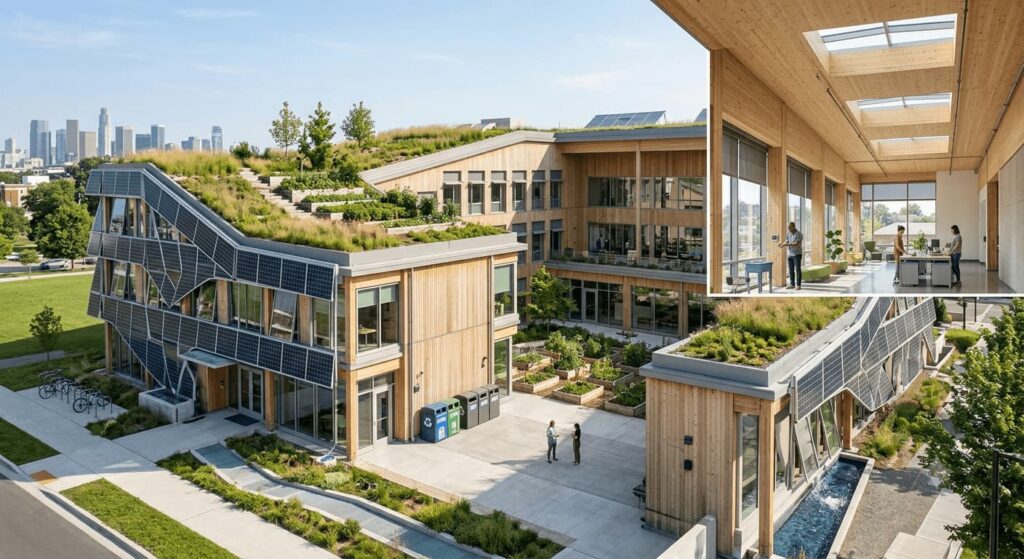
Sustainability has moved from a buzzword to a baseline expectation in the built environment. Clients, municipalities, and lenders are all asking the same question earlier and earlier in a project’s life cycle: how will this building minimize its impact on the environment while still performing well for the people who use it? For architects, contractors, and the design-build teams who support them, that question can no longer be answered at the end of a project with a few green fixtures bolted on. It has to be built into the design from day one.
Sustainable architecture is about reducing the negative environmental footprint of a building without compromising comfort, safety, or long-term value. Done well, it also protects a project’s budget, because sustainable choices tend to reduce waste, rework, and long-term operating costs. Below are six sustainable design solutions every architectural design service should be building into their process, along with a look at why getting the cost and material planning right from the start matters just as much as the design itself.
1. Design for Healthy Indoor Environments
A building’s environmental performance is only half the story. The other half is what that building does to the people living or working inside it. Indoor air quality has been flagged repeatedly by public health researchers as one of the more overlooked environmental risks, largely because pollutants indoors can be trapped and concentrated in ways outdoor air rarely is.
A healthy indoor environment starts with the materials specified during design. Low-VOC paints, adhesives, and finishes reduce off-gassing from the moment a building is occupied. Ventilation strategies, both natural and mechanical, keep fresh air circulating and prevent the buildup of moisture, dust, and airborne contaminants. Natural light is another piece of the puzzle; well-placed windows and taller ceilings not only make a space feel more open but reduce dependence on artificial lighting.
None of this happens by accident. It requires the design team to think about air quality, daylighting, and material selection together, rather than treating them as separate line items late in the process.
2. Build in Longevity and Flexibility
Sustainable buildings are not just efficient on day one; they are built to last, and to adapt. Longevity starts with durable, low-maintenance materials that can withstand years of use without frequent replacement. It also means designing safe, accessible circulation paths and integrating fire, smoke, and security systems from the outset rather than retrofitting them later.
But durability alone is not enough. The needs of a building’s occupants change over time, whether that means a growing family, a business expanding its footprint, or a commercial tenant reconfiguring floor plans. Flexible design, including modular interior walls, adaptable floor systems, and structural allowances for future additions, lets a building evolve without requiring a costly and wasteful overhaul.
Getting this balance right at the design stage requires accurate detailing and coordination across disciplines. Many architectural firms turn to specialized CAD drafting services to produce the precise construction documents needed to support both durability and future flexibility, ensuring that modular systems, structural allowances, and material specifications are documented clearly enough for contractors to build exactly as intended.
3. Prioritize Waste Management from the Start
Construction and demolition waste is one of the largest waste streams in the built environment, and much of it is preventable with better upfront planning. Sustainable design services address waste management on two fronts: waste generated during construction, and waste generated by occupants once the building is in use.
On the construction side, precise material takeoffs and careful specification reduce over-ordering and off-cuts. Durable, easy-to-clean materials extend the useful life of finishes, which reduces the frequency of renovation and the waste that comes with it. On the occupant side, design choices such as high-efficiency plumbing fixtures, low-flow toilets, and dedicated space for composting and recycling make sustainable behavior easier for the people using the building.
Stormwater management deserves particular attention. Impervious surfaces send rainwater straight into storm drains rather than allowing it to replenish the ground naturally. Pervious pavement, green roofs, and thoughtful site grading can reduce runoff significantly, protecting both the building site and the surrounding watershed.
4. Choose Materials with a Low Environmental Impact
Material selection is where sustainable design and cost estimating intersect most directly. Recycled and regionally sourced materials reduce the environmental cost of extraction and transportation, while renewable organic materials such as wood, stone, and wool offer sustainable alternatives when responsibly harvested.
The challenge is that low-impact materials are not always interchangeable with conventional ones on a like-for-like cost basis. Some carry a higher upfront price but a lower lifecycle cost. Others require different labor, equipment, or lead times. This is exactly the kind of variable that needs to be priced accurately during preconstruction, rather than discovered mid-build when it is far more expensive to adjust course.
Reliable construction estimating services give design and build teams the cost visibility they need to compare material options honestly, weighing sustainability goals against budget realities before a single order is placed.
5. Combine Passive and Active Sustainable Strategies
Architectural design services generally lean on two complementary approaches to sustainability.
Passive strategies let the building itself do the work. Orientation relative to the sun, window placement, natural ventilation paths, and building shape all influence how much heating, cooling, and lighting a building needs before any mechanical system is switched on. In the right climate, passive solar design and cross-ventilation alone can meaningfully cut a building’s energy demand.
Active strategies bring in engineered systems, such as high-efficiency HVAC, solar panels, and smart controls, to manage what passive design cannot handle on its own. These typically require coordination with mechanical and electrical engineers to integrate correctly with the building’s structure and layout.
The most effective sustainable buildings rarely rely on one approach alone. They layer passive design decisions made early in the schematic phase with active systems specified later, so that mechanical systems are working with the building rather than compensating for a design that ignored climate and orientation.
6. Design for Energy Efficiency
Buildings are one of the largest contributors to greenhouse gas emissions, both directly through fuel combustion for heating and cooking, and indirectly through the electricity they draw from the grid. Reducing that footprint starts with the building envelope. Quality insulation, properly sealed windows, and thoughtful glazing placement all reduce the heating and cooling loads a building’s mechanical systems have to carry.
Simple, low-cost design choices add up. Reflective interior surfaces and lighter paint colors reduce the need for artificial lighting during daylight hours. Operable shading, blinds, and overhangs give occupants control over solar heat gain without sacrificing daylight. Where local conditions allow, solar panels and other renewable systems can offset a meaningful share of a building’s electricity demand.
Energy-efficient design is also where the return on sustainable investment becomes easiest to demonstrate to clients. Lower utility bills and reduced maintenance on mechanical systems translate directly into savings that clients can see on paper, which makes it one of the easier sustainability arguments to win during design review.
Why Accurate Cost Estimating Is the Foundation of Sustainable Design
Sustainable design decisions do not happen in a vacuum. Every material substitution, every passive design feature, and every high-efficiency system has a cost implication, and those cost implications need to be understood before construction begins, not after. This is where estimating and design need to work hand in hand.
Architectural firms that want to build sustainably at scale increasingly rely on dedicated construction takeoff services to quantify materials accurately from the earliest design drawings, reducing the guesswork that leads to either overspending or under-ordering. Precise construction estimation also gives design teams the confidence to propose sustainable alternatives to clients, because the cost comparison is grounded in real numbers rather than rough assumptions.
For firms managing multiple projects, dedicated takeoff services and estimating services free up architects and project managers to focus on design quality rather than spending hours reconciling material quantities by hand. Many architectural and design-build firms now outsource estimating services for exactly this reason, bringing in specialists who can turn around detailed, accurate estimates on tight design timelines.
This is particularly valuable on larger or more complex projects. Commercial construction estimating services need to account for a wider range of systems, code requirements, and sustainability certifications than a typical residential project, and getting those numbers wrong early on can derail a project’s sustainability goals before construction even starts. Accurate estimating is not just a budgeting exercise; it is what makes ambitious, sustainable design decisions defensible and achievable.
Building Sustainability In, Not Bolting It On
Sustainable design is strongest when it is treated as a design discipline in its own right, not an afterthought layered onto a finished set of drawings. Healthy indoor environments, durable and flexible construction, responsible waste management, low-impact materials, a thoughtful mix of passive and active strategies, and energy-efficient systems all work together to reduce a building’s footprint over its entire lifespan.
None of these solutions can be implemented well without accurate documentation and reliable cost data behind them. Whether a project needs detailed CAD drafting to translate sustainable design intent into buildable plans, or precise takeoffs and estimates to keep material choices on budget, the design and estimating sides of a project need to move together from the earliest stages. That combination is what turns sustainable design ambitions into buildings that actually get built, on budget, and as intended.