

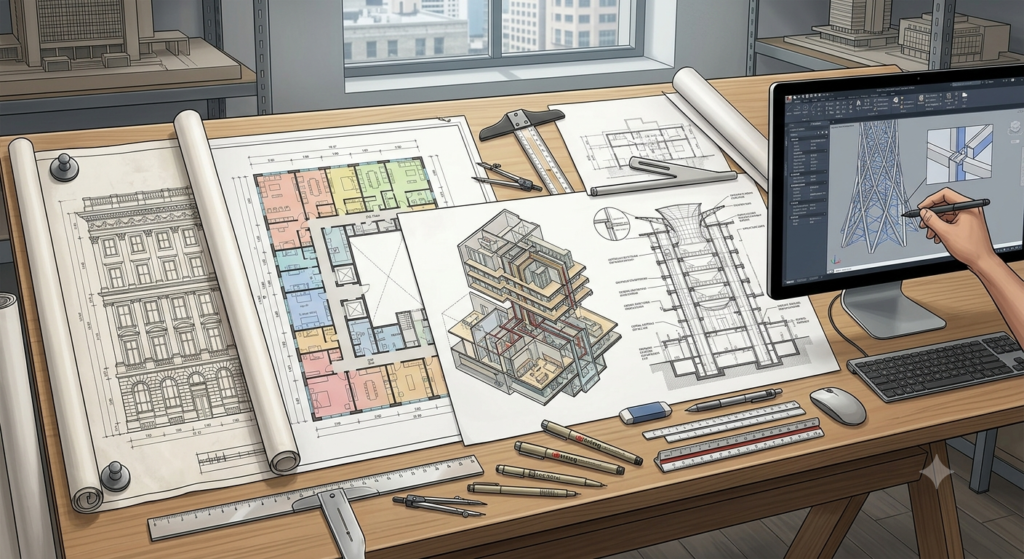
Every successful construction project begins long before the first shovel hits the ground. It begins on paper — or more accurately, on a screen — with a set of precise, technical drawings that translate a design idea into a buildable plan. This process is called architectural drafting, and it is the backbone of every accurate cost estimate, material takeoff, and construction schedule that follows.
For contractors, developers, and estimators, understanding the different types of architectural drafting is not just a technical curiosity. It directly affects how accurately a project can be priced, how efficiently materials can be ordered, and how smoothly a build moves from concept to completion. A poorly drafted plan leads to guesswork, and guesswork leads to cost overruns. A well-drafted plan, on the other hand, gives every stakeholder — architects, engineers, contractors, and construction estimating services — the same clear picture to work from.
In this guide, we break down what architectural drafting is, why it matters, and the major types of drafting you are likely to encounter on a project.
What Is Drafting?
Drafting, sometimes called technical drawing, is the process of creating precise, scaled representations of a building, structure, or object for construction or engineering purposes. These drawings typically include a main view, a top view, and a side view, all rendered to exact measurements so that anyone reading them — from a site supervisor to a materials supplier — understands exactly what needs to be built and how.
Historically, drafting was done by hand using pencils, T-squares, and drafting tables. Today, the vast majority of drafting is done digitally using Computer-Aided Design (CAD) and Building Information Modeling (BIM) software. These tools have made drafting faster, more accurate, and easier to revise, which in turn has made downstream processes like construction takeoff services far more reliable, since takeoffs depend entirely on the accuracy of the underlying drawings.
What Is Architectural Drafting, Specifically?
While “drafting” is the broad umbrella term, architectural drafting refers specifically to the technical drawings used in building design and construction. These drawings show dimensions, room configurations, structural elements, fixtures, finishes, and site details such as driveways, fencing, and roofing.
Architectural drafters — sometimes called architectural technicians or building associates when working alongside licensed architects — are responsible for turning conceptual sketches into construction-ready documents. Their work often includes:
- Producing detailed sketch plans from design concepts
- Coordinating with local building departments to confirm code compliance
- Preparing documentation needed for permit approval
- Outlining material types, quantities, and specifications
- Conducting site inspections and field verification
- Keeping drawings updated as design changes occur throughout the project
Because these drawings form the basis for every material quantity and labor calculation that follows, they are also the foundation of accurate construction estimation. An estimator cannot price what isn’t clearly drawn, and any ambiguity in a drafted plan tends to show up later as a change order or budget dispute.
Why Accurate Drafting Matters for Cost and Planning
Beyond serving as a construction roadmap, high-quality drafting plays a direct role in project financials. Detailed, well-organized drawings allow estimators to calculate material quantities, labor hours, and overall project budgets with far greater confidence than rough sketches ever could.
A few of the practical benefits include:
More accurate budgeting. Detailed drawings allow for precise material quantity takeoffs, which is the foundation of any reliable takeoff services process. When dimensions and specifications are clear, there is less room for costly assumptions.
Reduced risk on site. Clear structural and electrical drawings help identify potential conflicts — such as a beam interfering with ductwork — before construction begins, rather than discovering the problem mid-build.
Better forecasting. With clean, well-labeled drawings, financial teams and project managers can more accurately estimate labor and material consumption across the life of a project, which supports tighter scheduling and fewer surprises for anyone offering estimating services.
Smoother collaboration. When architects, engineers, contractors, and estimators are all working from the same accurate set of drawings, communication breakdowns are far less likely.
With that foundation in place, let’s look at the specific types of architectural drafting you’re likely to come across on a project.
Types of Drafting in Architecture
1. Architectural Drafting (General)
This is the category most people picture when they think of architectural drawings. It includes floor layouts, building sections, elevations, site plans, and axonometric or isometric views of the structure. These are typically the first drawings produced in a project, used to present the overall design to clients and investors before construction financing or permitting moves forward.
Because these drawings set the scope of the entire project, they are also the starting point for any preliminary commercial construction estimating services work — early-stage budgets are almost always built from this initial set of drawings before more detailed documentation is available.
2. Interior Drafting
Once a client approves the overall architectural design, interior drafting takes over. These are detailed 2D drawings showing how the interior spaces will actually be built out. A typical interior drafting package includes:
- Furniture layout plans
- Existing and proposed wall layouts
- Electrical plans
- Flooring and finish schedules
- Plumbing layouts
- Reflected ceiling plans
- Interior wall elevations and cross-sections
For renovation projects in particular, interior drafting is critical. It shows exactly where existing plumbing, electrical, and structural elements sit, so that renovation work doesn’t accidentally disrupt a load-bearing wall or a hidden pipe run.
3. Furniture Drafting
Furniture drafting focuses on how furnishings and built-in elements will fit within a space, taking exact room dimensions into account to maximize usable area. This is especially important for custom installations such as built-in wardrobes, kitchen cabinetry, or office workstations, where even small measurement errors can result in furniture that doesn’t fit as intended.
4. Structural Drafting
Structural drafting covers the load-bearing skeleton of a building — beams, columns, foundations, and framing — as well as larger civil structures like bridges, towers, or dams. Because these drawings affect the physical safety of the structure, they typically must be reviewed, stamped, and signed off by a licensed Professional Engineer (PE).
A typical structural drawing set includes:
- North point orientation
- Complete framing details
- Concrete structure dimensions
- Locations of holes, fixings, cavities, and other elements affecting concrete work
- Plans, elevations, and sections showing structural design and levels
These drawings are especially important for estimators, since structural quantities — concrete volume, rebar tonnage, steel framing — often represent one of the largest cost categories in a commercial build.
5. Electrical Drafting
Electrical drafting documents the wiring and electrical systems throughout a building. Depending on the scale of the project, a full electrical drawing package can include:
- Control wiring diagrams
- Single-line diagrams
- General arrangement diagrams
- Power-riser diagrams showing panel boards
- Plot plans with building location and outdoor electrical routing
- Floor-by-floor plans showing fixture and outlet locations
- Panel and circuit schedules
For larger commercial or industrial projects, electrical drafting can become highly complex, which is why it’s often handled by drafters with specialized electrical systems experience.
6. Plumbing and Mechanical Drafting
Closely related to structural and electrical drafting, plumbing and mechanical drawings map out water supply lines, drainage systems, HVAC ductwork, and other mechanical systems throughout a building. These drawings need to be coordinated closely with structural drafting to avoid clashes — for example, a duct run that conflicts with a support beam. On more complex commercial projects, this coordination is often done through 3D BIM modeling rather than flat 2D drawings, allowing conflicts to be identified digitally before construction begins.
7. Floor Plans
Floor plans provide a horizontal, bird’s-eye view of each level of a building, showing the layout of rooms, walls, doors, windows, and circulation paths. They include precise dimensions and spatial relationships and serve as one of the most frequently referenced documents throughout a project.
Floor plans act as the common language between architects, designers, contractors, and clients. They’re also one of the primary documents used when performing an initial project takeoff, since room dimensions and square footage drive so much of the early cost picture.
How Drafting Connects to Estimating
It’s worth pausing on a point that often gets overlooked: drafting and estimating are two halves of the same process. A drawing set that’s missing dimensions, unclear on materials, or inconsistent between sheets forces an estimator to make assumptions — and assumptions are where budgets go wrong.
This is why experienced estimating teams pay close attention to drawing quality before pricing a project. Clean architectural, structural, electrical, and plumbing drawings allow for detailed, line-by-line takeoffs rather than rough approximations. If your team regularly works with incomplete or inconsistent drawing sets, it may be worth partnering with a firm that can bridge that gap — whether through drafting support or through experienced outsource estimating services that know how to work with imperfect documentation without compromising accuracy.
If you’re in the process of scoping out a construction or renovation project and want your CAD drafting handled with the same precision your estimates deserve, our team offers dedicated CAD drafting services built specifically to support accurate, estimator-ready documentation from day one.
Choosing the Right Drafting Approach for Your Project
Not every project needs every type of drafting listed above. A small residential renovation might only require interior and electrical drafting, while a commercial ground-up build will typically need the full package — architectural, structural, electrical, plumbing, and detailed floor plans, often tied together in a coordinated BIM model.
When deciding how much drafting detail your project needs, a few questions can help:
- What is the project scope? Larger, more complex builds justify more detailed drafting up front, since the cost of fixing an error after construction starts is far higher than the cost of catching it on paper.
- Who will be using the drawings? If contractors, subcontractors, and estimators all need to work from the same set, consistency and clarity across every sheet becomes non-negotiable.
- Are permits or engineering sign-offs required? Structural and, in many jurisdictions, electrical and plumbing drawings need to meet specific code and stamping requirements, which affects how they’re prepared.
- How will the drawings be used for pricing? If the drawings will feed directly into a takeoff or estimate, dimensional accuracy and clear labeling matter as much as visual presentation.
Getting these decisions right early tends to save significant time and money later, since revisions to a drafted plan are far cheaper than revisions to a half-built structure.
Conclusion
Architectural drafting is far more than a technical formality — it’s the document set that everything else on a construction project depends on. From the earliest architectural sketches to the final electrical schedule, each type of drafting plays a specific role in making sure a building can be constructed safely, on budget, and on schedule.
For contractors and developers, understanding these different drafting types isn’t just useful background knowledge. It directly informs how confidently a project can be priced and planned. Whether you need full architectural drafting, structural documentation, or a detailed takeoff based on existing plans, working with a team that understands both the design and the numbers behind it makes all the difference.
Ready to move your next project from drawings to a reliable budget? Get in touch with our team to discuss how our drafting and estimating services can support your next build.