
If you’ve ever tapped on a floorboard and heard a hollow echo, or crouched down to peek through a foundation vent, you’ve already met your crawl space foundation. It’s one of the three main ways a house gets built above the ground — alongside a concrete slab and a full basement — and it’s arguably the most misunderstood of the three.
At Digital Estimating, we spend our days pricing out foundations, framing, and finish work for homeowners and builders across the country. Crawl space questions come up constantly, usually for one of two reasons: someone is planning new construction and trying to pick the right foundation type, or someone already owns a home and just discovered a problem underneath it. This guide covers both situations — what a crawl space actually is, how it’s built, what commonly goes wrong, and what repairs typically cost.
What Is a Crawl Space Foundation?
A crawl space foundation is a foundation type that raises the living area of a house a short distance — usually somewhere between 18 inches and 4 feet — above the ground, creating a narrow, unfinished void between the soil and the underside of the floor. The name comes from the fact that the space is too short to stand in; anyone working down there, from an electrician to a plumber, has to crawl.
Unlike a basement, a crawl space isn’t meant to be lived in or finished out as a room. Unlike a slab, it isn’t filled solid with concrete. It’s essentially a shallow, ventilated (or sealed) cavity that separates your home from direct contact with the ground.
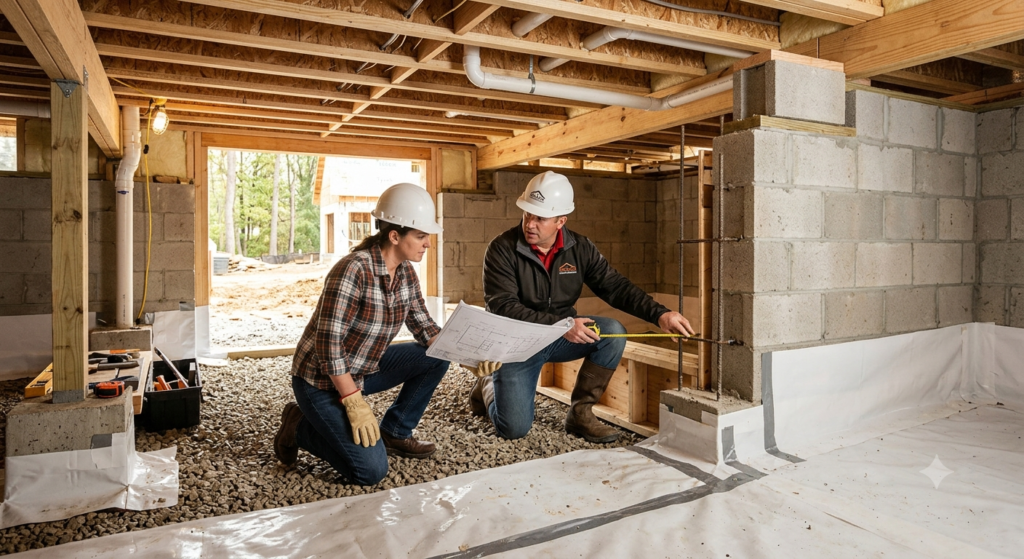
Crawl Space Foundation Details: What’s Actually Down There
If you grabbed a flashlight and looked underneath a typical house with a crawl space foundation, here’s the structural system you’d find, working from the ground up:
- Footings – Poured concrete pads set below the frost line that spread the weight of the house into the soil so it doesn’t sink or shift.
- Piers – Vertical supports (concrete block, poured concrete, or occasionally wood) that sit on top of the footings and carry the load upward.
- Girders / Beams – Horizontal wood or steel beams that rest across the piers, forming the main support line for the floor system.
- Floor Joists – Smaller framing members that span across the beams and directly support the subfloor above.
- Perimeter Foundation Wall – A continuous concrete, concrete-block (CMU), or brick wall around the outer edge that holds back soil and defines the crawl space boundary.
- Vapor Barrier – A layer of heavy plastic sheeting laid over the exposed dirt to slow ground moisture from rising into the framing above.
- Vents or Encapsulation System – Older crawl spaces rely on foundation vents for airflow; newer or upgraded crawl spaces are sealed shut and run a dehumidifier instead.
Picture it as a shrunken, unfinished basement — same basic job, much less headroom.
Crawl Space vs. Slab vs. Basement
Choosing between a crawl space, a slab, and a basement usually comes down to lot terrain, local frost depth, soil type, and budget. Here’s how the three compare:
Feature | Crawl Space Foundation | Concrete Slab | Full Basement |
Moderate | Lowest | Highest | |
Excavation Required | Minimal to Moderate | Minimal | Extensive |
Utility Access (plumbing/electrical) | Excellent | Poor (encased in concrete) | Excellent |
Flood Resistance | Good (home is elevated) | Poor | Poor |
Best-Suited Terrain | Sloped or uneven lots | Flat lots | Flat or gently sloped lots |
Usable Storage | None | None | Extensive |
Estimator’s note: on a steeply sloped building site, forcing a slab into place usually means expensive retaining walls and heavy soil grading. A foundation with a crawl space almost always pencils out cheaper on uneven ground because you’re building supports up to meet the grade instead of cutting the grade down to meet a slab.
Why Builders and Homeowners Like Crawl Spaces
Easy access to utilities. This is the single biggest advantage of a crawl space house foundation. If a supply line fails or a duct needs replacing, a technician slides underneath and works on it directly — no jackhammering through a slab to reach a buried pipe.
Built-in elevation. Lifting the house 18–36 inches off the ground creates a natural buffer against surface water and minor flooding, and it makes it much easier to spot termite mud tubes or pest activity before it reaches structural wood.
A little give underfoot. Floors built over a crawl space have slightly more flex than a slab-supported floor, which some homeowners (and plenty of contractors on their knees all day) genuinely prefer.
Lower cost than a basement. You get most of the accessibility benefits of a basement — without the excavation cost of digging out a full below-grade room.
Crawl Space Foundation Problems
This is where most searches for “crawl space foundation repair near me” originate. Because a crawl space sits close to bare earth and is rarely inspected, it tends to develop a specific set of recurring issues.
Moisture and the Stack Effect
Ground moisture naturally evaporates upward. In an unsealed, poorly ventilated crawl space, that moisture gets trapped, and a phenomenon called the stack effect — warm air rising through the house and pulling in air from below — draws that damp, musty crawl space air directly into your living space. Over time this rots floor joists, corrodes metal fasteners and ductwork, and feeds mold growth.
Settlement and Sinking Soil
Soil expands when wet and contracts when dry. Repeated cycles of swelling and shrinking can cause the footings under your piers to settle unevenly. When a pier sinks, the beam above it dips, the joists bow, and the floor above starts to slope or bounce.
Cracks in the Crawl Space Foundation
A crack in a crawl space foundation wall isn’t automatically an emergency — hairline shrinkage cracks in concrete are common and mostly cosmetic. But horizontal cracks, stair-step cracks in block or brick, or cracks wider than about ¼ inch usually point to soil pressure, water intrusion, or settlement, and should be evaluated by a foundation professional rather than just patched over.
Wood-Destroying Pests
Damp, dark, undisturbed wood is exactly what termites, carpenter ants, and rodents look for. Left unchecked, an infestation can hollow out a load-bearing beam within months.
Signs You Need Crawl Space Foundation Repair
Your house usually tells you something is wrong long before a full structural failure:
- Bouncy or sloping floors – set a marble down; if it rolls decisively toward one side of the room, something underneath has shifted.
- Diagonal drywall cracks radiating from door and window frames.
- Doors and windows that stick or won’t latch properly.
- A persistent musty or “earthy” smell inside the house that air fresheners never quite fix.
- Visible sagging when you look under the house with a flashlight, or piers that are no longer plumb.
Cost for Crawl Space Foundation Repair
Repair costs vary enormously depending on scope — from a weekend handyman fix to a full structural lift with steel piers. Clearance height matters a lot here too: a crew with 3 feet to move works faster (and cheaper) than one squeezed into 16 inches of space.
Type of Repair | What’s Involved | Typical Cost Range (US) |
Sistering Floor Joists | Bolting new lumber alongside a cracked or rotted joist | $150 – $350 per joist |
Crawl Space Encapsulation | Vapor barrier, sealed vents, dehumidifier installation | $3,000 – $8,000 total |
Beam / Pier Replacement | Jacking the home, removing rotted supports, installing new ones | $1,500 – $3,500 per beam/pier |
Steel Push Piers (Underpinning) | Driving steel piers to load-bearing soil or bedrock to lift and stabilize | $1,000 – $2,500 per pier |
French Drain Installation | Perimeter trenching to route groundwater away from the foundation | $2,000 – $6,000 total |
A word of caution: patching drywall cracks without addressing the sinking foundation underneath is a common (and expensive) mistake. You’ll be repainting that same wall every year until the underlying settlement is actually fixed.
How to Build a Crawl Space Foundation
For anyone planning new construction, crawl space foundation construction generally follows this sequence:
- Site layout and excavation – Clear and grade the building footprint; excavation needs are lighter than a basement but heavier than a slab.
- Footings – Pour concrete footings below the local frost line around the perimeter and at interior pier locations.
- Foundation walls and piers – Build the perimeter wall (poured concrete or CMU block) and set interior piers on their footings.
- Sill plate and beams – Anchor pressure-treated sill plates to the foundation wall and set girders across the piers.
- Floor framing – Install floor joists across the beams and sheath the subfloor.
- Grading the crawl space floor – Grade the interior dirt floor to drain properly, away from the center of the house.
- Vapor barrier and ventilation (or encapsulation) – Lay a heavy vapor barrier over the soil; decide at this stage whether the crawl space will be vented in the traditional sense or fully sealed and conditioned.
- Access door and inspection – Install a crawl space access point sized for future maintenance and inspections.
Local building codes dictate footing depth, vent sizing (if unsealed), and vapor barrier thickness, so this sequence always gets adjusted to match regional soil and climate conditions.
Types of Crawl Space Foundations
Not every crawl space is built the same way. Common variations include:
- Poured concrete crawl space foundation – Solid, continuous concrete walls; strong and moisture-resistant, though more expensive than block.
- Concrete block (CMU) crawl space foundation – The most common approach; concrete masonry units stacked and mortared, often reinforced with rebar and grout.
- Brick foundation with crawl space – Common in older homes; attractive but more prone to cracking and water penetration over time if not maintained.
- Vented crawl space – The traditional approach, using foundation vents to allow outside air to circulate and (in theory) dry out moisture.
- Encapsulated / sealed crawl space – A newer standard in humid climates, where vents are closed, a vapor barrier covers the entire floor and walls, and a dehumidifier actively controls humidity.
- Crawl space foundation for modular and manufactured homes – Modular homes are frequently set on a pier-and-beam crawl space system, sometimes combined with a perimeter skirt wall, which allows the factory-built sections to be leveled precisely on site.
Maintaining a Healthy Crawl Space
The cheapest crawl space foundation repair is the one you never need. A little seasonal maintenance goes a long way:
Maintenance Task | Frequency | Why It Matters |
Check gutters and downspouts | Twice a year | Downspouts dumping water near the foundation drive moisture straight under the house — extend them 5–6 feet away. |
Inspect grading | Annually | Soil should slope away from the foundation (roughly 6 inches of drop per 10 feet) to prevent pooling. |
Look for pest activity | Every 6 months | Mud tubes, sawdust piles, or droppings are early warning signs that are far cheaper to address than a hollowed-out beam. |
Monitor humidity | Monthly | A remote hygrometer in the crawl space should stay under 60% relative humidity. |
Choosing a Foundation Contractor
Before hiring anyone for crawl space foundation repair or new construction, run through this checklist:
- Are they licensed and insured? Foundation work carries real liability — make sure coverage extends to any incidental damage.
- Do they involve a structural engineer for major lifts or underpinning, rather than relying only on a sales estimate?
- What warranty do they offer? Reputable contractors typically back encapsulation and pier work with long-term or transferable warranties.
- Do they itemize the bid? A single lump-sum number tells you nothing. You want the per-pier cost, the vapor barrier spec, and labor broken out separately — which is exactly the kind of detailed estimating Digital Estimating specializes in producing for both homeowners and commercial builders.
Frequently Asked Questions
Is a crawl space foundation better than a concrete slab?
It depends on the site. Crawl spaces are the stronger choice on sloped or flood-prone lots and where easy access to plumbing and ductwork matters. Slabs are typically cheaper up front, need less ongoing maintenance, and aren’t vulnerable to wood-destroying pests.
What is a crawlspace foundation, in plain terms?
It’s a foundation that lifts your house a couple of feet off the ground on a system of footings, piers, and beams, leaving a shallow, unfinished space underneath instead of a solid slab or a full basement.
How much does crawl space foundation repair typically cost?
Minor repairs like sistering a few joists might run $1,000–$3,000. Full encapsulation with a dehumidifier generally falls between $4,000–$8,000. Major structural work involving steel push piers to lift a sinking home can exceed $15,000.
Can I hire a general handyman for crawl space repair?
For small tasks like reattaching loose insulation, sure. But for anything structural — sagging beams, sinking piers, encapsulation — you need a licensed foundation contractor, and often an engineer’s sign-off and permits.
Does homeowners’ insurance cover crawl space foundation problems?
Usually not. Most policies treat settling, wood rot, and moisture damage as maintenance issues rather than covered perils. Damage caused by a specific covered event (like a burst pipe or storm) may be an exception — check your policy.
Final Thoughts
A crawl space foundation is a practical, cost-effective way to lift a home off the ground, protect it from flooding, and keep utilities accessible for decades of maintenance. But it’s not maintenance-free. Moisture, settling soil, and pests are patient, and they’ll quietly do damage long before a floor visibly sags.
Whether you’re budgeting new crawl space construction or pricing out a repair after finding a crack in your foundation wall, an accurate, itemized estimate is what keeps the project on budget and the contractor honest. That’s exactly the kind of detailed cost breakdown Digital Estimating builds for homeowners, contractors, and commercial builders every day.