

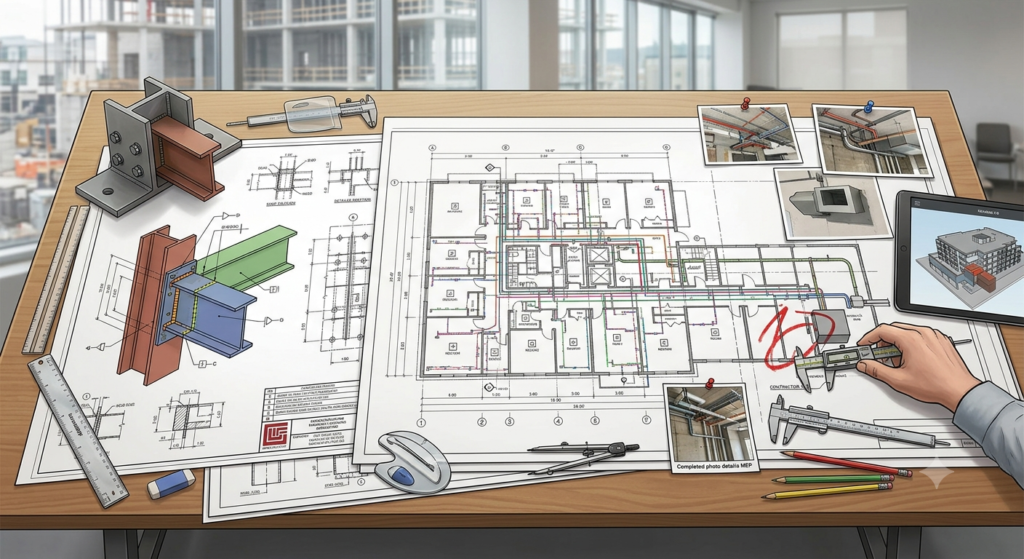
Anyone who has spent time in the construction industry has come across the terms shop drawings, construction drawings, and as-built drawings. They often get used loosely or even interchangeably, but each one plays a distinct role at a different stage of a project — and mixing them up can lead to real problems on site, from fabrication errors to disputes over what was actually built.
Understanding the difference matters just as much for budgeting and scheduling as it does for design. Each drawing type feeds into a different part of the construction process, and each one is used by a different set of stakeholders, from architects and engineers to fabricators, contractors, and the construction estimating services teams responsible for pricing the work. This guide breaks down what each drawing type is, who creates it, when it’s used, and how they relate to one another.
Why This Distinction Matters
Before getting into definitions, it’s worth understanding why the distinction is so important in practice. Construction drawings, shop drawings, and as-built drawings each represent a different snapshot of the same building — the intended design, the manufacturing plan, and the final reality.
If a contractor mistakenly works from an outdated shop drawing, or an owner assumes their construction drawings reflect what was actually built, the result is often costly rework, incorrect maintenance decisions, or inaccurate future estimates. For anyone involved in construction estimation, knowing exactly which drawing set you’re working from is the difference between a precise takeoff and a budget built on outdated assumptions.
Construction Drawings
What Are Construction Drawings?
Construction drawings — also called working drawings or contract drawings — are the detailed technical documents developed during the design phase of a project. They translate an architect’s design concept into a precise, buildable plan, showing dimensions, materials, finishes, structural layouts, and how different building systems connect.
These drawings are created by architects and engineers and are meant to communicate the full design intent to everyone involved in the build: contractors, project managers, consultants, and the client. They also typically need to be approved by local planning and building code authorities before construction can legally begin.
With the widespread adoption of Building Information Modeling (BIM), many construction drawing sets now include real-time updates and multi-disciplinary coordination, allowing architects, structural engineers, and MEP consultants to work from a single, synchronized model rather than a stack of disconnected 2D sheets.
What Do Construction Drawings Include?
A complete set of architectural construction documents typically covers:
- Floor plans
- Exterior and interior elevations
- Building and wall sections
- Interior and exterior construction details
- Finish and fixture schedules
- Framing and utility plans
Because these drawings define the full scope of a project, they are also the primary source document used for early construction takeoff services, since square footage, room counts, and material specifications are all drawn directly from this initial set.
Shop Drawings
What Are Shop Drawings?
While construction drawings show what the finished building should look like, shop drawings explain how individual components will actually be manufactured, fabricated, and installed. They are created by contractors, suppliers, or specialist fabricators — not by the original architect or engineer — and are reviewed and approved by the design team before fabrication begins.
Shop drawings exist in several specialized categories, including:
- Millwork shop drawings
- Metal and structural steel shop drawings
- Architectural shop drawings
- MEP (mechanical, electrical, plumbing) shop drawings
- Stone and tile shop drawings
Think of shop drawings as a detailed expansion of the construction drawings — they take the general design intent and turn it into step-by-step manufacturing and installation instructions.
What’s Included in Shop Drawing Details?
The exact content of a shop drawing depends on the trade and the component involved, but most shop drawings include:
- Fabrication information such as dimensions, connection details, and special instructions
- Applicable fabrication standards and codes
- Installation and erection procedures
- Dimensions that require field verification on site
- A comparison against the original construction documents to support architect or engineer approval
- Notes documenting any deviations from the construction documents
Modern 3D modeling tools have made it significantly easier to visualize complex assemblies within shop drawings, which helps catch potential conflicts — such as ductwork clashing with structural framing — before fabrication even starts.
Why Shop Drawings Matter Early On
Getting shop drawings finalized before construction begins is one of the most valuable steps a project team can take. With detailed shop drawings in hand, everyone — project managers, contractors, designers, and manufacturers — is working from the same precise information about materials, dimensions, and timelines.
This level of detail is also extremely useful for takeoff services, since shop drawings often reveal exact material specifications that general construction drawings only outline at a higher level. A steel shop drawing, for example, will specify exact beam sizes and connection hardware in a way a general structural drawing may not.
As-Built Drawings
What Are As-Built Drawings?
As-built drawings, sometimes called record drawings or red-lined drawings, document the building exactly as it was constructed — not as it was originally designed. Buildings rarely follow their plans to the letter; field conditions, design changes, and on-site adjustments almost always create some divergence between the original construction drawings and the finished structure.
As-built drawings are created by contractors and subcontractors, typically compiled from red-lined markups made throughout construction, and submitted at the end of the project. They capture:
- Field modifications
- Shop drawing changes
- Design changes made during construction
- Additional or extra work completed outside the original scope
Why As-Built Drawings Matter
As-built documentation serves several important, long-term purposes beyond simply closing out a project file.
Safety planning. Because as-built drawings show the exact location of shut-off valves, electrical panels, and other critical systems, they make it far easier to develop emergency evacuation plans, place safety equipment correctly, and prepare contingency plans for the building.
Future renovations and repairs. Since as-built drawings reflect the final installed components rather than the original design intent, they become the reference point for any future renovation or repair work. Without them, contractors working on a future project have to rely on guesswork or invasive investigation to understand what’s actually behind a wall or under a floor.
Ongoing maintenance and operations. As-built sets typically include separate electrical, mechanical, and plumbing documentation, giving facility teams a fast, reliable reference for repairs rather than having to trace systems manually.
Accurate future estimating. For any team providing outsource estimating services on a renovation or retrofit project, as-built drawings are often the only reliable source of truth about what currently exists in a building — making them essential for producing an accurate scope and budget.
Shop Drawings vs Construction Drawings vs As-Built Drawings: A Side-by-Side Comparison
Parameter | Construction Drawings | Shop Drawings | As-Built Drawings |
Created by | Architects and engineers | Contractors, fabricators, manufacturers | Contractors after project completion |
Other names | Working drawings, contract drawings | Fabrication drawings, installation drawings | Record drawings, redline drawings |
Main purpose | Communicate design intent | Show how components will be made and installed | Document the building as actually built |
Used during | Before construction begins | During construction, before installation | After construction is finished |
Level of detail | General design: plans, layouts, dimensions | Highly detailed: fabrication, materials, installation steps | Final details including all on-site changes |
Typical format | Standardized 2D blueprints, CAD drawings | Highly detailed CAD drawings, sometimes 3D models | Revised construction drawings with annotations |
Used by | Builders, contractors, project managers | Fabricators, site teams, installers, manufacturers | Owners, facility managers, future contractors |
Approval process | Approved by planning and building code authorities | Reviewed and approved by architects or engineers | Approved and archived as the official project record |
What it covers | Floor plans, elevations, sections, schedules | Specific components like windows, cabinets, steel, MEP | Modifications, field changes, final dimensions |
Why it matters | Guides the overall build | Prevents fabrication and installation errors | Supports future repairs, renovations, and maintenance |
How These Drawings Fit Into the Project Timeline
Understanding when each drawing type comes into play helps clarify how they relate to one another:
- Construction drawings come first, establishing the overall design intent and guiding the initial project scope and budget.
- Shop drawings follow during the construction phase, translating that design intent into manufacturing and installation instructions for specific components.
- As-built drawings are produced last, once construction wraps up, documenting exactly what was built — including every deviation along the way.
Each of these stages also has direct implications for cost. Early construction drawings support preliminary commercial construction estimating services, shop drawings refine those numbers with exact fabrication specifications, and as-built drawings become the reference point for any future estimating work on the same structure.
Getting Your Drawings — and Your Estimates — Right
Because these three drawing types are so closely connected, working with a team that understands both the technical drafting side and the cost estimation side of a project can save significant time and reduce costly miscommunication. Whether you need help producing detailed construction documentation, coordinating shop drawings across trades, or compiling as-built records for future planning, our CAD drafting services are built to support every stage of your project with the same accuracy your estimates depend on.
Frequently Asked Questions
Are shop drawings the same as construction drawings?
No. Construction drawings establish the overall design of the building, while shop drawings explain how individual components will be manufactured and installed. Shop drawings build on the construction drawings rather than replacing them.
Are shop drawings legally binding?
Generally, no. Shop drawings show how a contractor or fabricator intends to execute the design, but the signed construction drawings and project specifications remain the governing legal documents.
Do construction drawings include step-by-step installation details?
Not usually. Construction drawings communicate design intent and overall layout, while the specific, step-by-step fabrication and installation instructions are left to the shop drawings.
How are as-built drawings different from red-line markups?
Red-line markups are the rough, in-progress notes made on site as changes happen during construction. As-built drawings are the cleaned-up, finalized version of those markups, compiled into an official record once the project is complete.
Do renovation projects need as-built drawings?
Yes, and often urgently. As-built drawings show the exact final layout of structural, electrical, and plumbing systems, which is essential for planning renovations accurately and avoiding surprises once work begins.
Who typically approves shop drawings?
The architect or engineer of record reviews and approves shop drawings to confirm they align with the original design intent before any fabrication work starts.
Conclusion
Shop drawings, construction drawings, and as-built drawings each serve a distinct purpose across the lifecycle of a construction project. Construction drawings define the design intent, shop drawings translate that intent into manufacturing and installation instructions, and as-built drawings capture the final result once the work is complete.
Knowing which drawing set you’re working from — and why it matters — helps every stakeholder on a project, from architects to fabricators to estimators, stay aligned and avoid costly missteps. If your team needs support producing accurate, estimator-ready documentation at any stage of your project, our drafting and estimating specialists are ready to help.